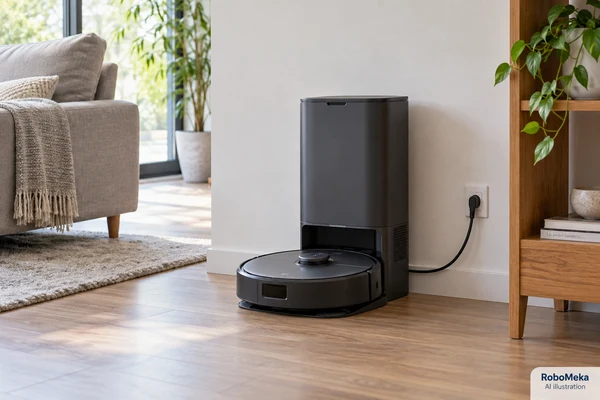
The short answer
A robot vacuum dock needs room for the robot to approach and depart, plus separate space for lids, tanks, bags and routine servicing. Measure the exact model against the intended location with doors and furniture in normal use. Approve the location only after supported return routes and ordinary owner maintenance both work.
Introduction
A robot vacuum dock fits neatly beneath a shelf, but the owner cannot lift out the water tank. Another dock fits an alcove, yet the robot's return path crosses the swing of a cupboard door. These are installation-fit problems that a width-and-depth specification cannot resolve on its own.
In a small home, a suitable dock location must accommodate the stationary product, the robot's approach and departure, and the owner's maintenance actions. Check all three against the exact model's instructions. A dock that occupies little floor area can still require substantial access space during ordinary use.
This guide helps importers select practical configurations and prepare customer installation guidance. It focuses on physical location, access and service space. The examples are proposed assessments, not documented RoboMeka installations. For the broader comparison of dock functions and ownership obligations, see the self-emptying robot vacuum dock guide.
Distinguish three kinds of space
The occupied footprint is the space the assembled dock and parked robot physically take up. Operating clearance is the surrounding area required for the robot to approach, align and depart under the manufacturer's guidance. Service space is the room needed for the owner to open covers, remove consumables and perform permitted cleaning.
Measure these separately because they can fail independently. A cabinet opening may admit the dock but prevent a lid from opening. A wide room may provide service access while a chair blocks the approach. A shelf can leave enough height for the stationary product but insufficient height to withdraw a tank vertically.
Include the supplied base and attachments
Use the complete installed configuration, including ramps, trays, fitted cable guides and other required components. A product photograph may crop the front tray or show the robot away from its normal parked position. Ask the supplier which dimensions include those components and which describe only the main housing.
For a site drawing, mark the dock outline and the separate operating and service areas. Identify which spaces must remain available continuously and which are temporarily occupied during maintenance. This gives a customer a practical layout decision without implying that every available gap is a suitable installation location.
Use the exact model's clearance instructions
Dock clearance numbers are model-specific. iRobot's dock-placement guidance describes an open, flat area, clearance around the dock and access above certain evacuation docks. The page also identifies additional space recommendations for some models. Its measurements should be applied only to the products it covers.
The Roborock Auto-Empty Dock manual separately specifies surrounding clearance, an appropriate floor and an unobstructed dock-location beacon. These are examples of installation requirements that extend beyond the product's physical dimensions. They are not a universal spacing rule for all robot stations.
Ask the offered product's supplier for a dimensioned installation diagram and the matching manual revision. If the sales drawing and manual disagree, resolve the difference before approving a small-space claim. A successful demonstration in a tighter location does not override published installation requirements.
Do not negotiate away a required gap
Customers sometimes ask whether a recommended clearance can be reduced because their preferred location is narrower. The supplier should clarify whether the figure is a requirement or a recommendation and what conditions apply. The buyer should not convert uncertainty into permission merely because the robot docked once during a demonstration.
If the location cannot meet the documented conditions, compare another location or another configuration. A small-space product recommendation is credible when it explains the actual usable arrangement. It becomes unreliable when it assumes the owner will accept undocumented spacing, frequent manual alignment or awkward servicing.
Survey the room with doors in normal use
Measure the location as it functions during everyday activity. Open nearby cupboard doors and drawers, account for room doors and note furniture that moves regularly. A passage that appears clear in a staged photograph may be blocked when a dining chair is pulled out or a laundry basket is placed in its normal spot.
Check the robot's route from the rooms it must clean. The narrowest point may be outside the immediate dock area, such as a hallway turn or doorway transition. A spacious docking corner does not solve an inaccessible return route. Evaluate both the local approach and the connected path through the home.
The threshold and furniture-clearance guide explains those route constraints in more detail. Keep them linked to the dock review: the robot must be able to leave, perform the intended task and return in the supplied cleaning configuration.
Preserve ordinary walking and household access
The dock should not force occupants to step over the robot, its cable or an open service component. Consider access to storage, room exits and equipment that needs regular attention. Where the proposed installation affects a building service or required passage, obtain appropriate site guidance rather than making an assumption from a photograph.
Small-space planning is therefore a layout trade-off. A less visible corner may be convenient aesthetically but inconvenient for carrying tanks. A visible wall position may offer a clearer approach and easier maintenance. Record the owner's priorities, then assess candidate locations against the product requirements rather than choosing on appearance alone.
Check the floor, power and dock stability
Confirm the manufacturer's permitted floor condition and install the dock as instructed. A tray should sit correctly, and the assembled product should not rock or shift during normal use. Do not add improvised wedges, raised platforms or slippery protective layers to make a location appear suitable without supplier approval.
Plan the cable route using the supplied arrangement and the product's instructions. Keep it clear of robot movement and normal household traffic. Confirm that a suitable outlet is available without proposing ad hoc electrical alterations. Any necessary electrical installation belongs with an appropriately qualified professional.
Evaluate the location while the robot is parked
A parked robot can project farther into the room than an empty base. Include its body, attached parts and the approach tray in the actual occupied space. Check whether a door can close as intended and whether the owner can reach required controls without stepping into an awkward position.
Also consider how the dock remains in the same place. If ordinary access requires shifting it repeatedly, ask the supplier what relocation does to mapping and return behavior. “Move it whenever needed” may undermine the setup that made the original demonstration successful. Prefer a stable supported location for routine operation.
| Site condition | What to measure or observe | Decision implication |
|---|---|---|
| Stationary assembly | Dock, tray and parked robot outline | Confirms the actual occupied footprint |
| Navigation approach | Required clear area and connected route | Determines supported return access |
| Upper access | Lid arc and tank-removal movement | Determines whether routine servicing fits |
| Side access | Covers, handles and permitted cleaning reach | Identifies hidden maintenance restrictions |
| Household movement | Door swings, furniture and walking route | Reveals conflicts absent from a staged photo |
To compare candidate locations, send RoboMeka your room measurements and dock-access requirements. Include a simple floor plan, photographs with nearby doors open and the intended dock functions so the available space can be assessed against a specific configuration.
Measure maintenance as a movement, not a dimension
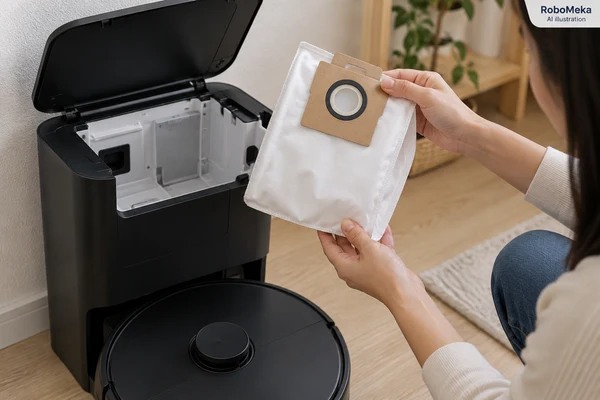
Removing a tank is a sequence: release the handle, lift or withdraw the tank, keep it upright as instructed and move toward the disposal or refill point. Measure the whole movement. The difference between housing height and shelf height does not necessarily equal the usable removal space.
The same principle applies to a dust bag, tray or filter cover. Ask a reviewer to perform the normal task using the sample and instructions. Observe whether they can see the latch, grasp the component and remove it without tilting the dock or moving furniture. Use safe, unpowered preparation where the instructions require it.
Include the return movement
Refitting a tank or bag can require more visual access than removing it. Verify that the owner can confirm correct seating in the proposed location. A dark recess that permits removal by feel may make it difficult to inspect a seal or locate the receiving guide during reassembly.
Do not assume an owner will remember a hidden sequence after watching a demonstration once. A suitable installation lets them consult the instructions and inspect the relevant parts. If the task requires moving the entire dock, record that effort and ask whether the model's guidance permits the movement without additional setup.
A hypothetical buying comparison makes the trade-off clear. Dock A has a narrower housing but needs top access the customer's shelf does not provide. Dock B is wider but its approved location supports all required maintenance. For that room, the smaller specification is not the more practical product.
Run complete departure and return observations
After confirming dimensional and instruction compliance, observe supported departures and returns from the intended rooms. Start from the documented dock setup. Keep the ordinary room arrangement stable and record the robot revision, attached accessories, selected task and relevant software version.
Do not use manual placement directly in front of the dock as the sole acceptance test. That may confirm a narrow alignment action, but it does not establish the full return route from a bedroom or kitchen. Observe the end of an actual intended cleaning task, including the final approach and successful connection.
Report intervention instead of hiding it
Moving a chair, straightening the dock or lifting the robot are interventions. They may identify a reasonable preparation requirement or an unacceptable dependency. Record when they happened and whether they would be needed for every session. An unattended-cleaning claim must be consistent with the observed ownership effort.
Distinguish charging connection from the completion of other dock services. A robot can reach the base while a separate problem prevents dust emptying or another supported operation. The location review should confirm the services relevant to the product offer without interpreting one indicator light as proof of every function.
For a formal purchase decision, use the sample evaluation guide to define acceptance and retain unsuccessful observations. A small set of repeated returns supports a limited site-fit decision; it does not justify a universal reliability percentage across all apartments.
Decide whether a cabinet or alcove is actually suitable
An enclosed position needs explicit manufacturer support for the operating and environmental conditions, as well as sufficient access. Do not infer that a cabinet is acceptable merely because the door can remain open. Ask about ventilation, sensing paths, permitted surrounding materials and maintenance requirements for the exact dock.
Avoid modifying furniture to an unverified product sketch. Obtain final installed dimensions, required clearance and service movements first. If custom joinery is planned, the product supplier and installer should coordinate the usable opening and access before construction. Otherwise, a small discrepancy can become a permanent installation problem.
Consider access when the machine needs attention
Ordinary maintenance is not the only access task. The owner may need to read a label, disconnect the supplied power connection as instructed or remove the product for service. A location that traps the dock behind fixed cabinetry can complicate those actions even when daily navigation works.
Document what can be reached without disassembly and what requires a technician or installer. Keep user-permitted cleaning separate from repairs. A purchasing team should not solve a service-access problem by instructing owners to open an enclosure or remove parts outside the manual's scope.
Translate the site decision into a useful customer guide
Provide a diagram of the complete assembly and its required surrounding spaces. Use distinct shading for the permanent footprint and temporary maintenance area. Show the robot parked and the relevant lid or tank in its service position. This communicates more than an isolated product dimension table.
State any normal preparation clearly, such as keeping a particular door open or leaving the approach free of movable objects. Avoid vague advice to “optimize the environment.” The owner should be able to inspect the location and understand whether it meets the agreed conditions without interpreting an engineer's test sheet.
Keep the installation record after handover
Retain the chosen location, model and approved setup with the customer's documentation where appropriate. If the owner later moves the dock, support can compare the new arrangement with the original. Ask for relevant photographs and measurements before assuming a navigation defect from a failed return.
For distributors, shipment inspection should check that the correct tray, ramp, cable components and installation guide accompany the order. If a dock revision changes a removable tank or lid movement, review the site guidance before using the previous diagram. The external housing can look familiar while the service space changes.
Keep product-page claims proportionate. “Suitable for small homes” should lead to clear dimensions and conditions, not imply that the dock fits any spare corner. A well-explained requirement can help a customer choose confidently; a hidden requirement becomes an avoidable return after delivery.
Frequently asked questions
How much space does a robot vacuum dock need?
Use the exact model's installation instructions. Include the assembled dock and parked robot, the required approach clearance and the separate space for servicing. Different docks can have different requirements, so a single online spacing rule should not replace the supplier's dimensioned diagram for the product being purchased.
Can the dock be placed under a shelf?
Only when the location meets the manufacturer's conditions and provides all required access. Measure lid opening, tank removal and other maintenance movements in addition to the closed product height. If the owner must move the dock for normal care, confirm whether that arrangement is supported and whether relocation affects setup.
Is one successful docking attempt enough to approve a location?
No. It establishes one event under one set of conditions. Observe supported departures and complete returns from the intended cleaning areas, with ordinary doors and furniture accounted for. Record assistance and confirm relevant dock services. Keep the conclusion limited to the tested location and configuration.
Can a dock sit inside a cabinet with the door open?
Do not assume so. The exact product must support the surrounding conditions, sensing access, ventilation and service space. Obtain manufacturer guidance before building or modifying cabinetry. A physical fit does not establish a suitable operating location, particularly when the robot or owner needs space beyond the cabinet opening.
What should a buyer request before advertising a compact dock?
Request dimensions for the complete installed assembly, model-specific clearances and diagrams of service movements. Verify the supplied accessories and instructions against the sample. A compact housing claim should not obscure the additional space required for robot approach, parked position, lid opening, tank handling or consumable replacement.
Conclusion
Small-space dock placement works when the product fits the room as an operating and maintainable system. Measure the complete footprint, preserve the documented approach area and verify every ordinary service movement. Then observe the real cleaning route and retain any preparation requirements in the customer guidance.
For a practical configuration review, ask RoboMeka to assess your small-space dock placement brief. Share the available wall space, nearby furniture and required maintenance access so model selection can begin with a location the owner can use every day.