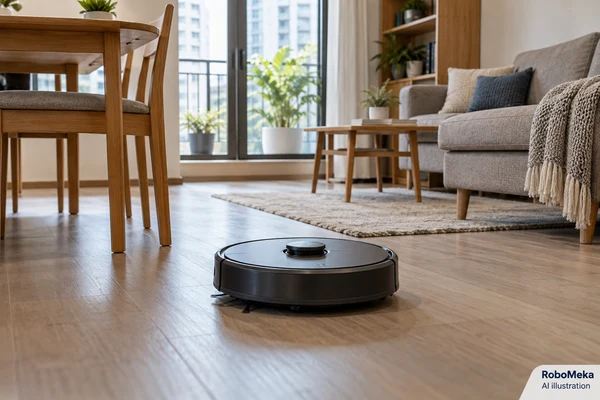
The short answer
Check robot vacuum access as a complete route: enter, clean, exit and return to the dock. Threshold shape, approach space, travel direction and the lowest furniture opening matter alongside advertised dimensions. Never treat a climbing specification as permission to operate near an unprotected drop.
Introduction
A robot vacuum may clean a bedroom well and still fail the household if it cannot leave that bedroom. The critical detail can be a doorway strip, a sofa support hidden behind the front edge, or a rug that changes the angle of approach. For importers and private-label buyers, these are product-selection questions that should be resolved before approving a broad whole-home cleaning claim.
Robot vacuum threshold and furniture clearance should be evaluated as a complete route: entering the space, moving through it, cleaning the intended area, and returning to an accessible dock. Maximum climbing height and overall robot height are useful starting measurements. Neither proves that the complete route works in a customer's home.
This guide proposes a site-fit assessment for robot vacuum product selection. It explains what to measure, how to compare samples, and how to write practical limitations into sales information. The examples are planning scenarios, not reported RoboMeka test results or specifications for an unverified model.
Why does a threshold height need more context?
A rounded wooden transition and a narrow vertical metal lip can have the same measured height but present different wheel-contact conditions. A wide raised strip introduces an ascent, a short upper surface, and a descent. Two closely spaced rails introduce another geometry. The purchase specification should identify the profile that matters, not simply the highest number printed in a brochure.
Manufacturer figures are also specific to a product and its stated conditions. For example, iRobot's threshold guidance publishes a maximum transition height for the Roomba models covered by that article. Treat such guidance as a model-specific reference, not a universal rating for all robot vacuums or proof of performance on every threshold shape.
Measure both directions
Where adjacent floors are at different elevations, the effective rise depends on the direction of travel. A robot might enter a kitchen over a gentle transition and face a sharper edge when returning. Record measurements from each side, along with the material and condition of the strip. Photograph the cross-section where possible without dismantling the customer's property.
A purchasing team should also distinguish a threshold from a stair or an exposed drop. Do not use a threshold assessment to justify access near unprotected falls. Keep evaluation areas on a continuous, protected floor and follow the robot's operating instructions. Safety-critical drop-off validation belongs in an appropriate controlled engineering process.
Include the approach space
Door jambs, an open door leaf, chair legs, and a wall immediately after the transition can restrict the route. The robot may be unable to square its body to the edge or turn after crossing. A demonstration performed in the middle of an empty room misses these constraints.
Document the clear opening with the door in its normal position. Record whether the robot approaches directly or turns from a corridor. If the buyer plans to describe a room as accessible, test the actual approach that the map and furniture allow. A technician manually aligning the machine before every crossing is a different ownership experience.
How should a buyer measure low-furniture clearance?
Use the lowest relevant opening, not the height of the visible front panel. Beds can have center supports, sofas can have sagging fabric beneath the frame, and cabinets can have feet set behind a lower decorative edge. An opening that admits the front bumper may not allow the highest part of the robot to pass.
Measure the robot in the supplied operating configuration. Include the sensor housing, controls, protective structure, and any fitted attachment that changes the envelope. iRobot's navigation explanation specifically notes that a raised LiDAR housing affects furniture clearance on certain models. This is an example of why complete dimensions matter; it does not establish the height or behavior of another platform.
Static height is only the first check
Floor irregularities and a rug at the furniture edge can change the robot's posture during entry. A narrow theoretical gap may disappear when a wheel rides onto the rug. Ask the supplier for its recommended clearance allowance and the conditions behind it rather than inventing a universal extra margin.
A safe preliminary fit check can use measured dimensions and an adjustable, rigid mock opening on a level floor. Do not force a powered robot into a gap or press down its sensor cover. If the dimensions show insufficient clearance, classify the location as unsuitable and move to another sample or another placement plan.
Entry does not guarantee exit
The space under a sofa may narrow farther inside. A robot can enter between two feet, turn, and then meet a lower brace. Evaluate the route as a connected space with room to maneuver, not as a single aperture. Observe exit after normal cleaning, after a pause, and during a supported return command.
Keep furniture stable and valuables removed from the trial area. Use accessible mock furniture for early comparison so the evaluator can stop and recover a sample without reaching into an unsafe position. A difficult extraction is itself a practical service finding, even if the machine eventually frees itself.
Build a site brief that a supplier can evaluate
A useful site brief fits on a few pages and gives each constraint a location identifier. Instead of writing “older apartment with several thresholds,” label the hallway-to-bedroom transition T1 and the sofa opening F1. The same identifiers should appear on photos, the sample test sheet, and the final suitability decision.
| Site item | Information to record | Purchasing question |
|---|---|---|
| Doorway transition | Height from both sides, profile, width, floor materials | Can the complete route be repeated without assistance? |
| Low furniture | Lowest opening, internal supports, floor beneath | Can the configured robot enter, turn, and exit? |
| Narrow opening | Clear width and approach direction | Is access possible under normal navigation? |
| Rug near a boundary | Edge thickness, movement, fringe, intended cleaning mode | Does it alter posture or obstruct the route? |
| Dock approach | Level surface, access width, nearby transitions | Can the robot return and reconnect reliably? |
| Excluded area | Reason and physical protection where required | What must the customer understand before use? |
Record the customer requirements next to these measurements. Cleaning beneath a particular bed may be a primary purchasing requirement, while access beneath a small side cabinet may be optional. Without that distinction, a minor limitation can distract from a failed essential route, or a sample can be rejected for an area the customer never intended to clean.
Use the broader cleaning robot sample evaluation guide to connect these observations with cleaning performance, handling, and documentation. Site fit should be one defined part of acceptance, with its own evidence and owner.
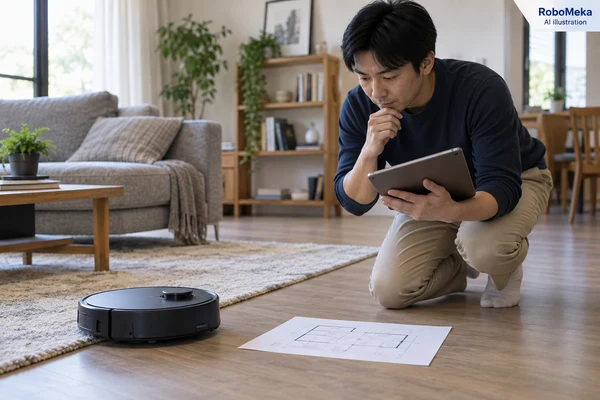
Compare normal-use configurations before ranking samples
A vacuum-only pass, a pass with a mop fitted, and a return for mop washing can create different practical access requirements. Establish which configurations the supplier permits and test those relevant to the range. Removing a component to make a crossing succeed cannot support a claim about operation with that component installed.
Keep the starting state comparable. Record the charge state, selected cleaning mode, wheel condition, attached accessories, software version, and surface preparation. Do not intentionally wet a threshold or contaminate wheels to create extreme conditions outside the instructions. If normal household conditions create a known concern, define a safe, supplier-approved evaluation separately.
Repeated trials should include both directions and more than one naturally occurring approach. Retain the number of attempts and the number of interventions rather than reporting only a successful video. A small sample exercise can identify problems, but it cannot establish a population-wide reliability rate without an appropriate statistical design.
For a sourcing discussion, send your room-access measurements and intended robot configuration. Include the transition photographs, furniture openings, target market, and which cleaning areas are essential so the product discussion starts with a usable site brief.
What does a meaningful crossing test record?
Define the outcome before the run. “Passed the threshold” is incomplete if the robot scrapes the transition, shifts a rug, repeatedly retries, or cannot return. A practical pass should address unassisted travel, acceptable interaction with the surface, and completion of the intended route within the agreed observation conditions.
Separate the event from the explanation
Write “front wheels reached the upper surface, rear wheels spun, robot reversed” before proposing a cause. Do not immediately label the result a weak motor, faulty sensor, or software defect. The visible event is evidence. The cause needs supplier analysis or additional controlled comparisons.
Video should show the approach and exit, not just the moment of ascent. Include a fixed view of the marked transition and a run identifier. A second close view can clarify body contact, but it should not replace the wider route record. Avoid exposing private household details in shared evidence.
Track assistance honestly
Opening a door wider, shifting a chair, lifting a rug edge, and manually turning the robot are interventions. They may be reasonable preparation steps, but they should be visible in the evaluation. Distinguish preparation performed once before a session from assistance required repeatedly during cleaning.
A hypothetical comparison illustrates the difference. Sample A crosses T1 after the evaluator aligns it on every attempt. Sample B approaches T1 through the furnished corridor and completes the outward and return route. Both machines have crossed the same physical strip, but only the second observation supports unattended access under that tested layout.
Include the dock return
End the assessment at successful reconnection to the dock, where the model supports that behavior. A robot that reaches every room but cannot get home may miss charging, dust emptying, or mop care. Those consequences affect the next cleaning cycle, so a short access test alone can understate the ownership problem.
Use dock selection and ownership requirements when return access also affects consumables and routine maintenance. Keep dock functions separate from route geometry so a successful charging connection is not reported as proof of all dock services.
Turn findings into a buying decision
Classify each required route as suitable under tested conditions, suitable with defined preparation, unsuitable, or unresolved. “Unresolved” is useful when a sample behaves inconsistently or supplier instructions do not explain the observed result. It prevents an uncertain condition from silently becoming an accepted product claim.
For conditional suitability, describe the preparation precisely. “Keep the connecting door fully open” is understandable. “Optimize the environment” is not. Any physical alteration to a property, including a transition accessory, should be evaluated for the product, floor, occupants, and installation context rather than casually recommended as a universal fix.
The commercial decision should consider how frequently the limitation occurs in the target housing stock. A lower-profile model can be attractive for homes with low beds even if another model offers a richer dock. A platform that needs frequent room-to-room carrying may fit occasional use but conflict with a promise of scheduled whole-floor cleaning.
Write measurable supplier requirements
Attach the approved site fixtures and procedure to the sample acceptance record. Identify the robot revision and accessory configuration, the routes considered essential, and the permitted setup steps. Ask the supplier to explain what production or firmware changes would require re-evaluation.
Do not ask shipment inspection to recreate an entire home in every case. Select a proportionate check that confirms production units match the approved dimensions, attachments, and relevant behavior. The full qualification evidence and the routine inspection check serve different purposes and should be linked without being confused.
Dimensional checks are especially valuable when a cosmetic redesign changes a top cover or bumper. A small difference can matter in a narrow furniture gap even when the product name remains unchanged. Require revision identification on the documents used by purchasing, support, and product-page teams.
Also distinguish nominal dimensions from the supplier's stated production tolerances. A clearance decision that depends on an unusually small sample may not represent the delivered range. Ask how the complete height is measured, whether the wheels are loaded as in normal operation, and which protrusions are included. Where access is commercially essential, agree on a measurable acceptance boundary that remains within the manufacturer's operating guidance. This gives inspection staff a useful decision rule without promising a level of dimensional precision the supplier has not committed to.
Prepare customer guidance before the first delivery
The product page should state the supported configuration and explain that floor transitions depend on geometry and surroundings. Give customers a simple measurement diagram for furniture height and doorway access. A clear diagram often prevents more confusion than an additional feature icon.
Support staff need a focused evidence request: model and revision, a photo of the transition from each side, approximate dimensions, cleaning mode, and whether the robot can return. They should not begin by telling the customer to replace floors or alter furniture. First establish whether the reported location is within the documented use conditions.
Preserve known limitations in the sales handover. If a sample was approved only with a particular door position or without access under a low cabinet, that condition must reach the people writing the listing and answering inquiries. Otherwise, a careful sourcing decision can become an inaccurate retail promise.
Frequently asked questions
Does a higher climbing specification mean better access everywhere?
No. The profile, floor materials, available approach, robot configuration, and return direction also matter. Compare the specific transitions expected in the target homes. A maximum figure from a different test setup cannot establish compatibility with a particular doorway.
How much space should be left above the robot?
Use the supplier's model-specific clearance guidance and check the lowest point throughout the intended furniture space. The complete operating height matters, including raised sensors. Allowance should be validated under the actual floor and accessory conditions rather than chosen as an unsupported universal number.
Can a robot be pushed under a sofa to check fit?
Do not force it into a restrictive gap or compress a sensor housing. Start with measurements and a safe mock opening. If clearance is inadequate, classify the space accordingly. A powered entry-and-exit observation is appropriate only after the dimensions and instructions support it.
Should threshold trials include a mop attachment?
Yes, if the proposed product will be sold for use in that approved configuration. Record the attachment and mode. A crossing demonstrated with the mop removed should not be used as evidence for the same route with it fitted, especially where body clearance or floor-contact behavior changes.
Is one successful crossing enough for sample approval?
One crossing establishes that one event occurred. It does not show repeatable access from both directions or successful dock return. Use an agreed set of repeated observations, report interventions, and keep the conclusion limited to the tested units and conditions.
Conclusion
Robot vacuum site fit is a route decision supported by measurements and repeatable observations. Record threshold geometry, furniture openings, normal approach space, accessory configuration, and return access. Then decide which limitations are acceptable for the intended customer and which require a different product.
For your next sourcing brief, ask RoboMeka to review your threshold and furniture-clearance requirements. Provide the essential room routes and measurement photos, and request model-specific guidance before approving claims about whole-home access.